

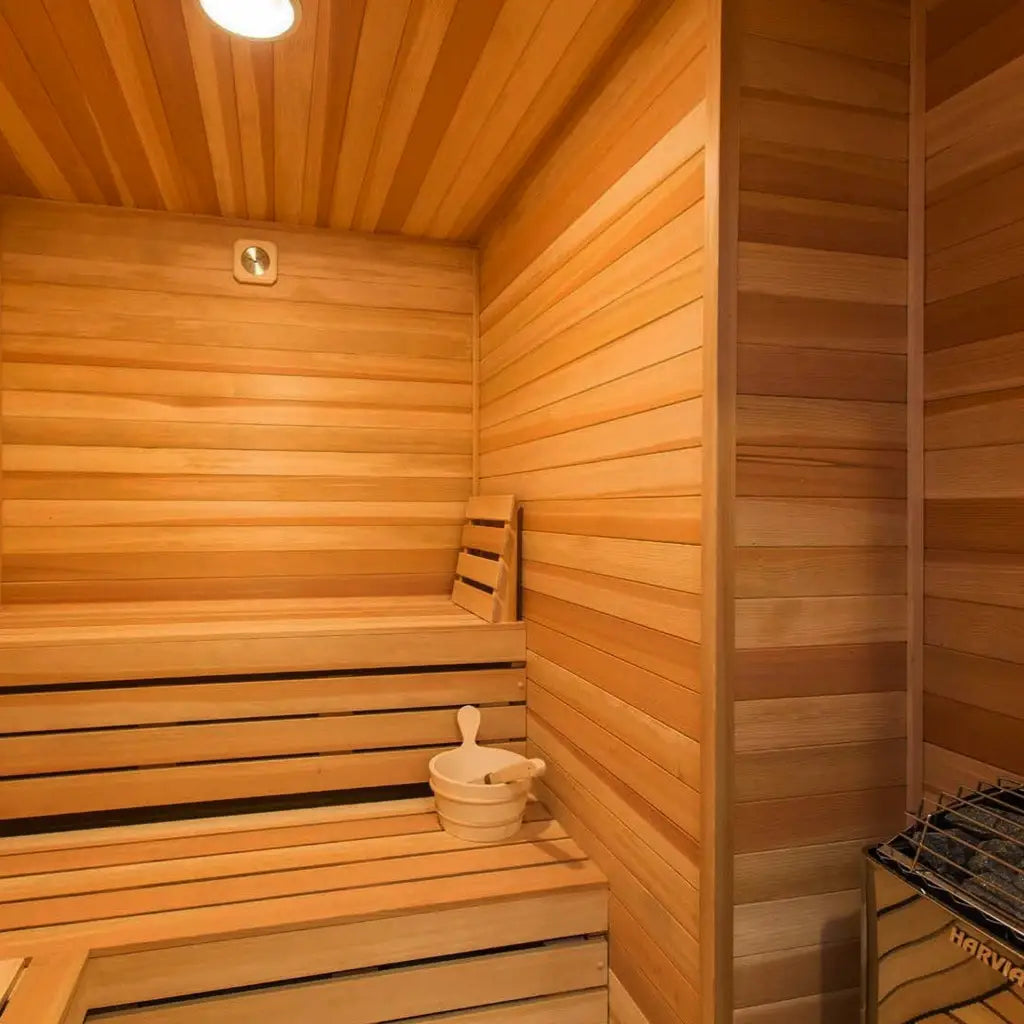
Carbon Smart Saunas - 7' x 9' x 8'
📦 Order now, receive it between
Choose options
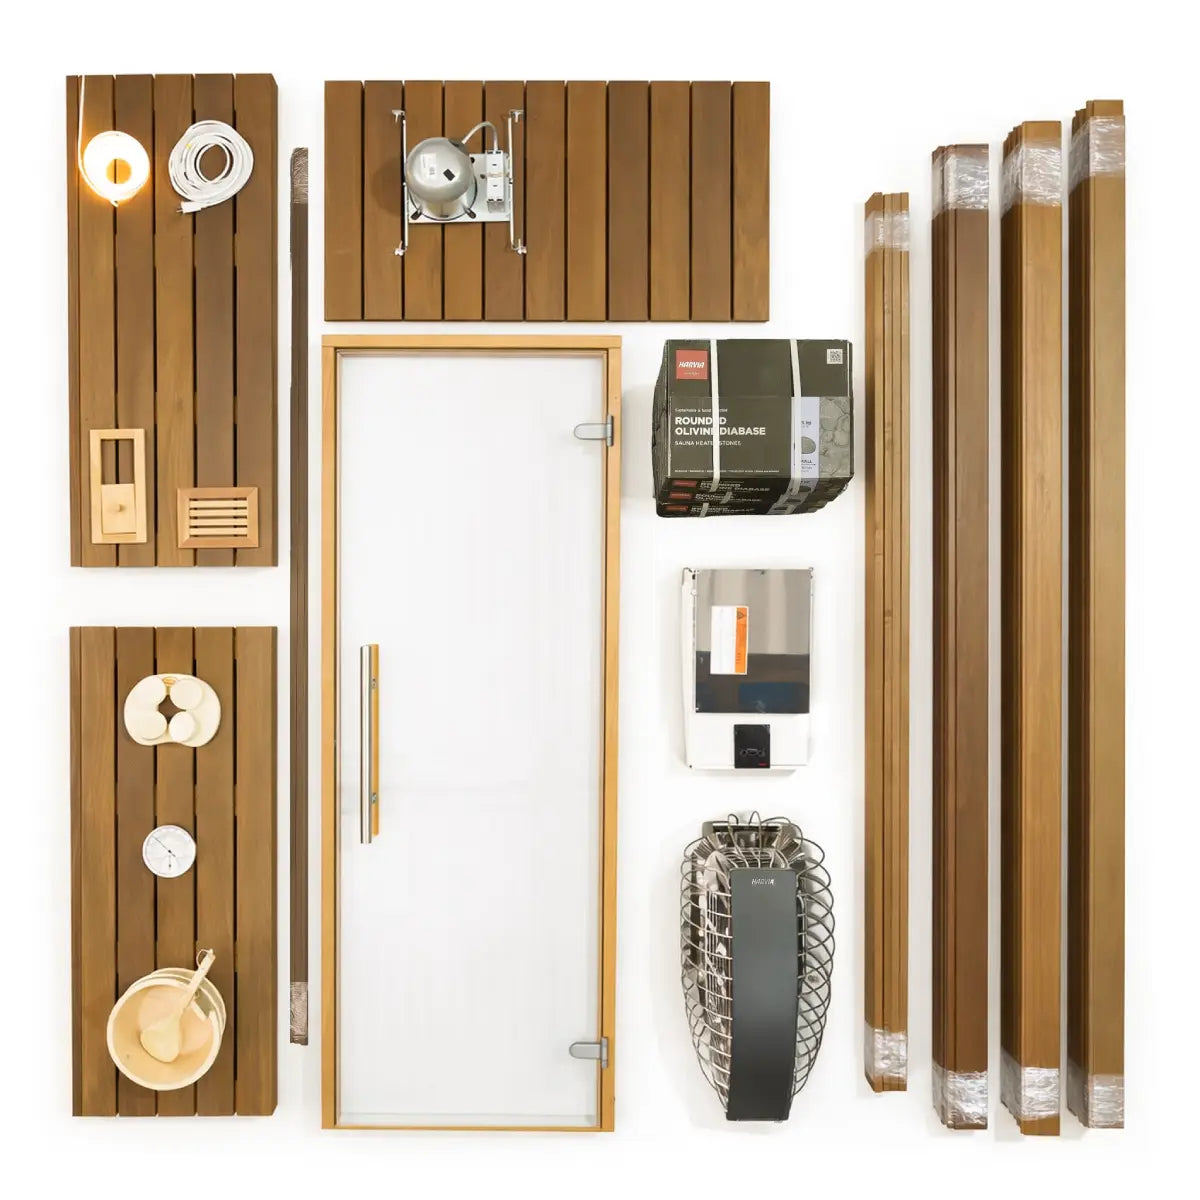
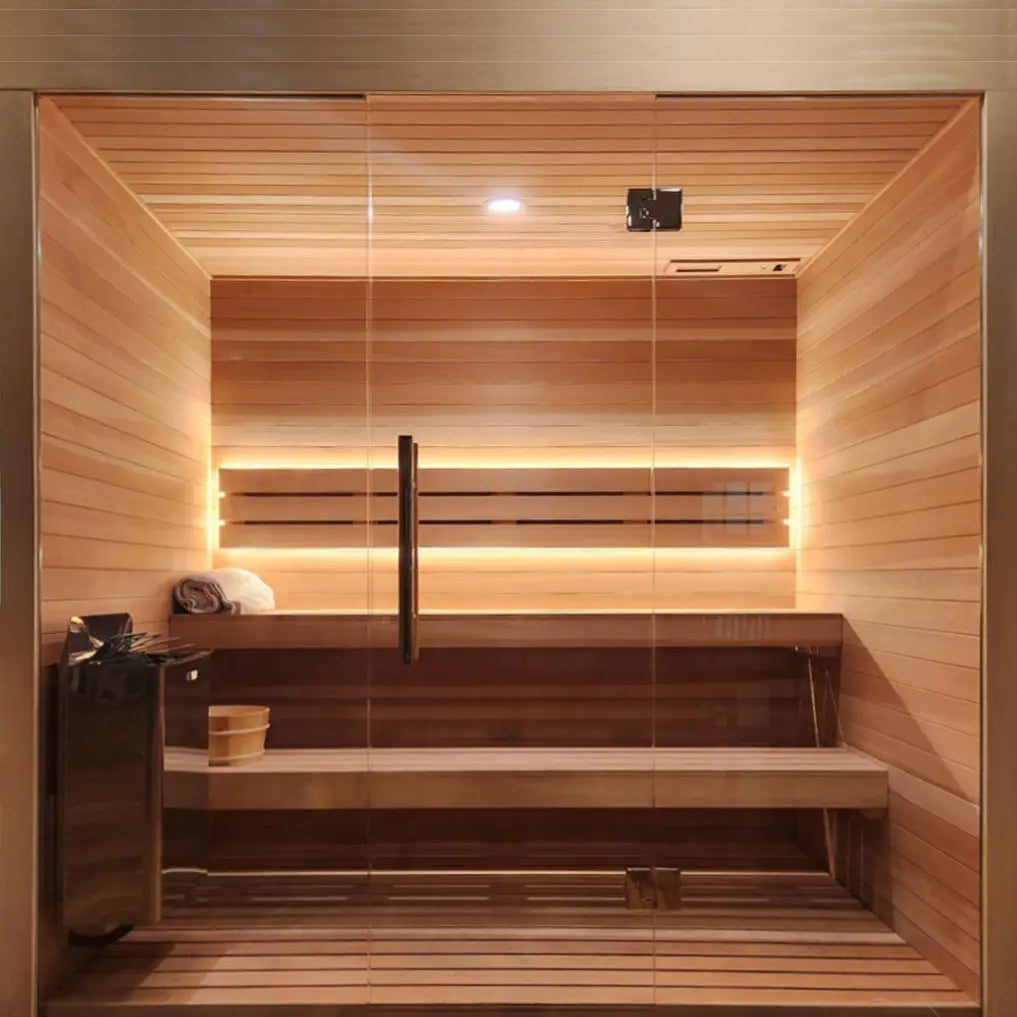
Carbon Smart Saunas - 7' x 9' x 8' is a complete indoor sauna room kit designed to provide custom-cut interior components for a 7' × 9' × 8' room. The kit is suitable for DIY enthusiasts or professional contractors and includes Thermo Poplar wall and ceiling boards, custom bench components, backrests, vapor barrier, all-glass sauna door, ventilation components, lighting, flooring, and traditional sauna accessories. Framing, insulation, electrical wiring, and exterior wall covering are provided separately.
Specifications
-
Room Size: 7' × 9' × 8'
-
Recommended Ceiling Height: 8 feet
-
Wood Type: Thermo Poplar
-
Wall & Ceiling Boards: 1×4 Tongue & Groove
-
Bench Boards: Clear 1×4 with supports
-
Bench Depth: 20″ deep
-
Door Type: All-Glass Sauna Door
-
Door Frame: 27.2″ × 78.7″ (690 × 2000 mm)
-
Glass: 24.4″ × 77.3″ (620 × 1963 mm)
-
Frame Thickness: 1.65″ × 3.6″ (42 × 92 mm)
-
Rough Opening Required: 28″ × 80″
-
Ventilation: Upper and lower vent grills
-
Lighting: Marine-grade, wall-mount, vapor-proof sauna light
Features
-
Custom-Cut Components: Interior sauna components are precisely cut and tailored to the room dimensions.
-
Thermo Poplar Interior: Thermally modified wood treated at approximately 374°F for indoor sauna use, providing enhanced dimensional stability, improved resistance to humidity and temperature fluctuations, and a warm, rich tone.
-
Custom Bench Configurations: Multiple bench layouts are available to suit the room and seating requirements.
-
Ergonomic Backrests: Included for comfortable relaxation.
-
All-Glass Sauna Door: Includes wood handles and trim.
-
Vapor Protection: Includes a foil vapor barrier for moisture protection.
-
Ventilation: Upper and lower vent grills support air circulation.
-
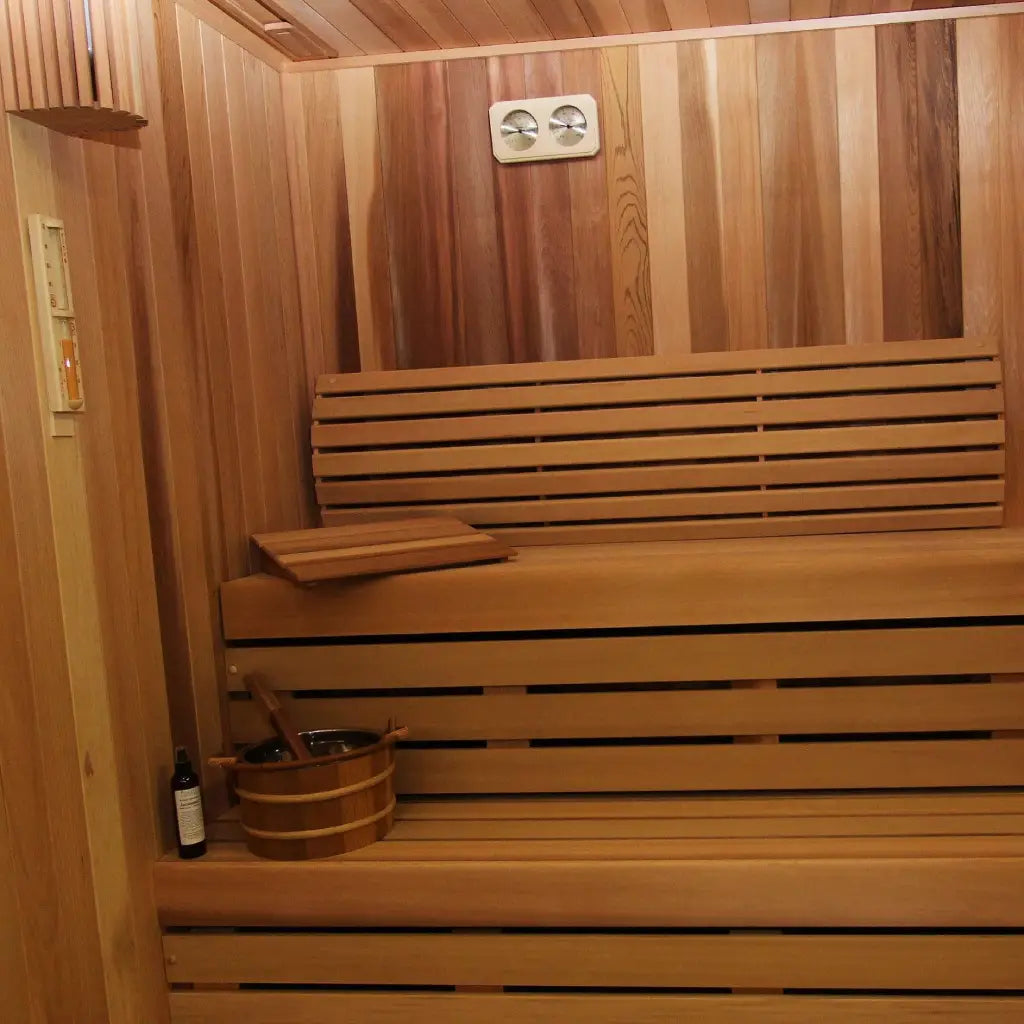
Traditional Accessories: Includes a sauna bucket with liner and ladle, thermometer, headrest, and duckboard flooring.
-
Installation: Suitable for DIY or professional installation.
What's Included
-
Vapor Barrier: Foil vapor barrier
-
Backrests: Ergonomic backrests
-
Wall & Ceiling Boards: 1×4 tongue & groove boards in Thermo Poplar
-
Bench Boards: Clear 1×4 bench boards with supports, 20″ deep, custom-built to the selected configuration
-
Moldings: Corner moldings for walls, ceiling, and baseboards in Thermo Poplar
-
Door: All-glass sauna door with wood handles and trim
-
Flooring: Duckboard flooring for walk area in Thermo Poplar
-
Ventilation: Upper and lower vent grills
-
Accessories: Traditional sauna bucket with liner and ladle, sauna thermometer, and headrest
-
Lighting: Marine-grade, wall-mount, vapor-proof sauna light
-
Instructions: Detailed installation instructions
Sauna Heater Options
-
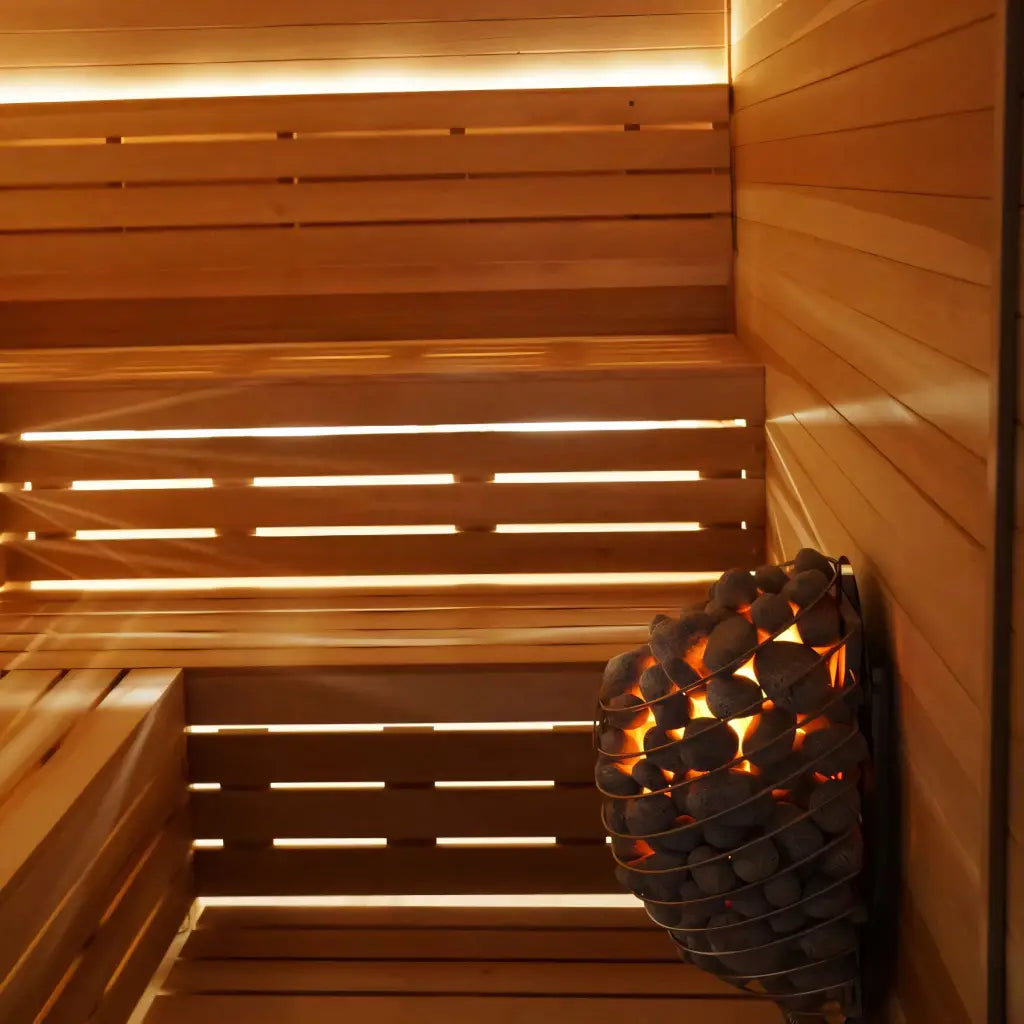
11 KW Heater: WiFi control, heater stones included, no railing, and no Combi steam function.
-
10 KW Heater: WiFi control, heater stones included, no railing, and no Combi steam function.
-
10.5 KW Heater: WiFi control, heater stones included, railing included, and no Combi steam function.
-
10.5 KW Combi Heater: WiFi control, heater stones included, railing included, and Combi steam function.
Heater Specifications
-
11 KW Model: Power Output: 11 KW; Control Type: WiFi Control; WiFi Connectivity: Yes; Heater Stones Included: Yes; Railing Included: No; Combi Steam Function: No; Remote Control: App-based via WiFi.
-
10 KW Model: Power Output: 10 KW; Control Type: WiFi Control; WiFi Connectivity: Yes; Heater Stones Included: Yes; Railing Included: No; Combi Steam Function: No; Remote Control: App-based via WiFi.
-
10.5 KW Model: Power Output: 10.5 KW; Control Type: WiFi Control; WiFi Connectivity: Yes; Heater Stones Included: Yes; Railing Included: Yes; Combi Steam Function: No; Remote Control: App-based via WiFi.
-
10.5 KW Combi Model: Power Output: 10.5 KW; Control Type: WiFi Control; WiFi Connectivity: Yes; Heater Stones Included: Yes; Railing Included: Yes; Combi Steam Function: Yes; Remote Control: App-based via WiFi.
Installation Notes
-
Ceiling Height: Recommended ceiling height is 8 feet.
-
Customer Requirements: Framing, insulation, electrical wiring, and exterior wall covering are provided separately.
-
Door: The sauna shipment includes an all-glass door. Some photos may display a glass wall for reference.
-
Backrests: Backrests are shipped flat; additional spacers can be created on-site to achieve an angled backrest.
-
Wall Boards: Wall boards run in the standard horizontal direction unless room width exceeds 8 ft; in such cases, an interior seam will be added where two boards meet to span the width.